Română
Între arhitectură și fabrică
O întâlnire cu sistemul Schieder și felul în care un tânăr arhitect a început să reinventeze mobilierul modular în 2001
Există momente în formarea unui designer care nu seamănă deloc cu o lecție de școală. Nu există un profesor care să spună „astăzi vom învăța despre modularitate”, nu există o bibliografie, o temă și o notă. Există, pur și simplu, o perioadă în care intri într-un anumit mediu, privești ce fac oamenii din jurul tău, începi să gândești în termenii lor și, aproape fără să-ți dai seama, îți modifici propriul vocabular.
Pentru mine, una dintre aceste perioade a fost Germania, în jurul anului 2001.
Aveam 23–24 de ani și eram student la Arhitectură. Intrasem la facultate în 1996, ceea ce înseamnă că în 2000–2001 eram în anul V. Venisem într-un context foarte diferit de cel universitar românesc și petreceam aproximativ trei luni în Germania, în cadrul relației dintre firma familiei mele și partenerul german Schieder Gruppe.
Am stat în birourile designerilor lor și am încercat să proiectez și eu mobilier.
Privite astăzi, după mai bine de douăzeci și cinci de ani, piesele pe care le-am desenat atunci sunt mai interesante decât îmi aminteam. Nu neapărat pentru că ar fi niște obiecte „perfecte”, ci pentru că documentează foarte clar întâlnirea dintre două moduri de a gândi.
Pe de o parte, exista arhitectul român de 23 de ani, format într-o facultate de arhitectură, obișnuit să gândească în planuri, secțiuni, volume, proporții și relații spațiale.
Pe de altă parte, exista lumea Schieder: mobilierul german de serie, producția industrială, standardizarea, componentele, corpurile modulare, logistica, repetabilitatea, eficiența și posibilitatea ca un obiect să nu fie doar un obiect, ci o parte dintr-un sistem.
Iar ceea ce s-a întâmplat în aceste trei luni nu cred că a fost o simplă imitație.
Mai degrabă, am absorbit sistemul și am început, instinctiv, să-l traduc în propriul meu limbaj.
1. Contextul: unde ajunsesem, de fapt?
Privind retrospectiv, este important să înțelegem cât de mare era Schieder în momentul respectiv.
Sursele despre companie o descriu drept unul dintre marii producători europeni de mobilier, iar în perioada de vârf Schieder Möbel Holding avea să ajungă la aproximativ 40–41 de locații în Europa și Asia și peste 11.000 de angajați. Compania fusese fondată în 1964 de Rolf Demuth și se extinsese succesiv în afara Germaniei: Italia în 1974, Polonia în 1989 și Rusia în 2001. (Wikipedia)
Mai relevant pentru momentul exact în care mă aflam eu: un raport ONU despre piața europeană de mobilier, folosind date pentru 2001, listează Schieder drept principalul producător german de mobilier de casă din tabelul respectiv, cu o cifră de afaceri de aproximativ 985 milioane USD. (Digital Library)
Cu alte cuvinte, eu nu intrasem într-un mic studio de design.
Intrasem, fără să am probabil conștiința deplină a acestui lucru la 23 de ani, în interiorul unei industrii europene de mobilier la scară foarte mare.
Și momentul era unul extrem de interesant.
În ianuarie 2001, presa economică poloneză relata că Schieder intenționa să investească încă aproximativ 50 de milioane de mărci germane în modernizarea celor 20 de fabrici din Polonia, folosind Polonia ca bază pentru expansiunea către piețele Europei Centrale și de Est. (pb.pl)
În mai 2001, o fabrică de mobilier tapițat din Stęszew, cu participație majoritară Schieder, era inaugurată, iar 95% din producția sa era destinată pieței germane. (pb.pl)
Așadar, anul în care eu stăteam în birourile designerilor nu era un an oarecare pentru companie.
Era o perioadă de expansiune, industrializare și transfer de know-how.
Iar eu eram, într-un fel foarte curios, un mic receptor uman al acelui proces.
2. Cele două lumi
Pentru a înțelege mobilierul pe care l-am desenat atunci, trebuie să înțelegem mai întâi diferența dintre cele două sisteme din care proveneam.
Sistemul arhitectural
Facultatea de arhitectură mă învățase să gândesc:
spațiu → structură → volum → proporție → compoziție.
Obiectul era privit în relație cu spațiul.
Un perete definește o cameră.
O scară organizează circulația.
Un gol modifică lumina.
Un volum modifică percepția.
Arhitectura este, în esență, o disciplină a relațiilor.
Sistemul industrial de mobilier
La Schieder, logica era diferită.
Aici începea să conteze:
componentă → modul → asamblare → serie → producție → distribuție → piață.
Nu mai proiectai doar un obiect.
Proiectai un obiect care trebuia să poată fi produs.
Și, mai important, trebuia să poată fi produs de multe ori.
Această diferență este fundamentală.
Arhitectul poate proiecta un obiect singular.
Industria trebuie să proiecteze o familie de obiecte.
3. Mobilierul ca sistem
Una dintre cele mai importante influențe pe care le-am absorbit atunci cred că a fost tocmai această trecere de la obiect la sistem.
Schieder avea o istorie îndelungată în zona mobilierului de tip Schrankwand — mobilier de perete, sisteme de corpuri, compartimente, module, uși și elemente suprapuse sau alăturate.
Există chiar documente de brevet ale Schieder Möbel Wortmann din anii 1970 care descriu explicit sisteme de mobilier de tip Schrankwand, cu corpuri și compartimente dispuse peste și lângă altele, cu uși sau fără uși și cu posibilitatea unor configurații diferite. (Google Patents)
Un alt brevet Schieder din aceeași perioadă discută construcția unui corp de mobilier și problema realizării unor elemente structurale simplu și economic, astfel încât mobilierul să poată fi asamblat eficient. (Google Patents)
Iar la sfârșitul anilor ’90, un brevet Schieder referitor la mobilier, în special la Schrankwand, discută explicit construcții de corpuri și pereți laterali concepute pentru a fi mai ușor de realizat și asamblat. (Google Patents)
Aceste documente nu demonstrează ce anume am văzut eu în birourile Schieder și nici nu permit să spunem că fiecare dintre desenele mele provine direct dintr-un anumit model sau brevet.
Dar ele documentează ceva mai profund:
mentalitatea sistemului industrial din care provenea mobilierul pe care îl vedeam.
Mobila nu era gândită doar ca formă.
Era gândită ca structură repetabilă.
4. De aici vine senzația de „militaros”
Când am spus că mobilierul pe care îl desenam atunci avea ceva „militaros”, cred că descriam intuitiv o caracteristică foarte precisă.
Nu era militar în sens estetic propriu-zis.
Era militar prin:
- ordine;
- disciplină;
- repetitivitate;
- modularitate;
- robustețe;
- compartimentare;
- standardizare;
- ierarhie;
- lizibilitatea funcției.
Un dulap devine aproape un container.
O bibliotecă devine o structură.
Un corp devine un modul.
Un sertar devine o unitate.
Un raft devine o linie de sistem.
Și, dacă privești atent piesele mele, aceasta este exact senzația pe care o transmit.
Nu sunt piese care spun:
„Uite ce formă frumoasă am.”
Ci mai degrabă:
„Uite cum este organizat acest lucru.”
5. „Chunky”: masivitatea ca expresie a structurii
O altă caracteristică evidentă este ceea ce ai numit foarte bine chunky.
Corpurile sunt groase.
Lateralele sunt vizibile.
Volumele sunt clare.
Picioarele sunt articulate.
Fronturile sunt mari.
Nu există o obsesie de a face mobilierul să dispară.
Dimpotrivă.
Mobilierul are prezență fizică.
Este aproape arhitectural.
Și aici apare probabil cea mai frumoasă întâlnire dintre arhitectura pe care o studiam și industria de mobilier pe care o descopeream.
În arhitectură, masivitatea poate exprima stabilitate.
În mobilierul industrial, masivitatea poate exprima robustețe, durabilitate și claritate constructivă.
În desenele mele, cele două lucruri încep să se confunde.
6. Nu proiectam obiecte. Proiectam micro-arhitecturi
Privind astăzi imaginile, asta mi se pare una dintre cele mai importante concluzii.
Unele dintre aceste piese nu seamănă cu niște obiecte independente.
Seamănă cu arhitecturi mici.
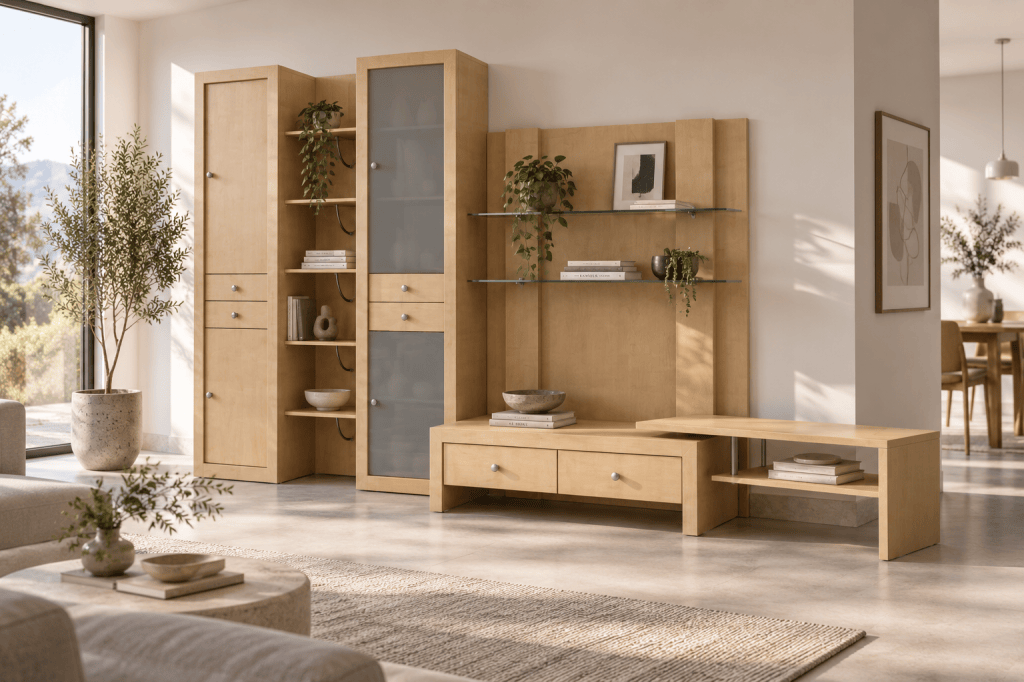
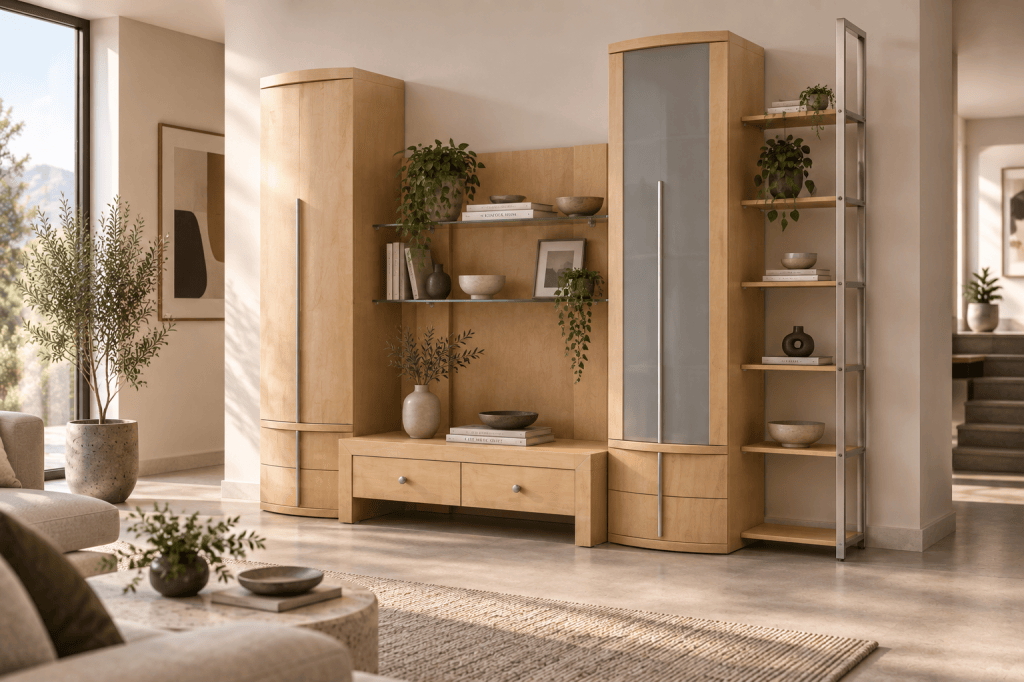
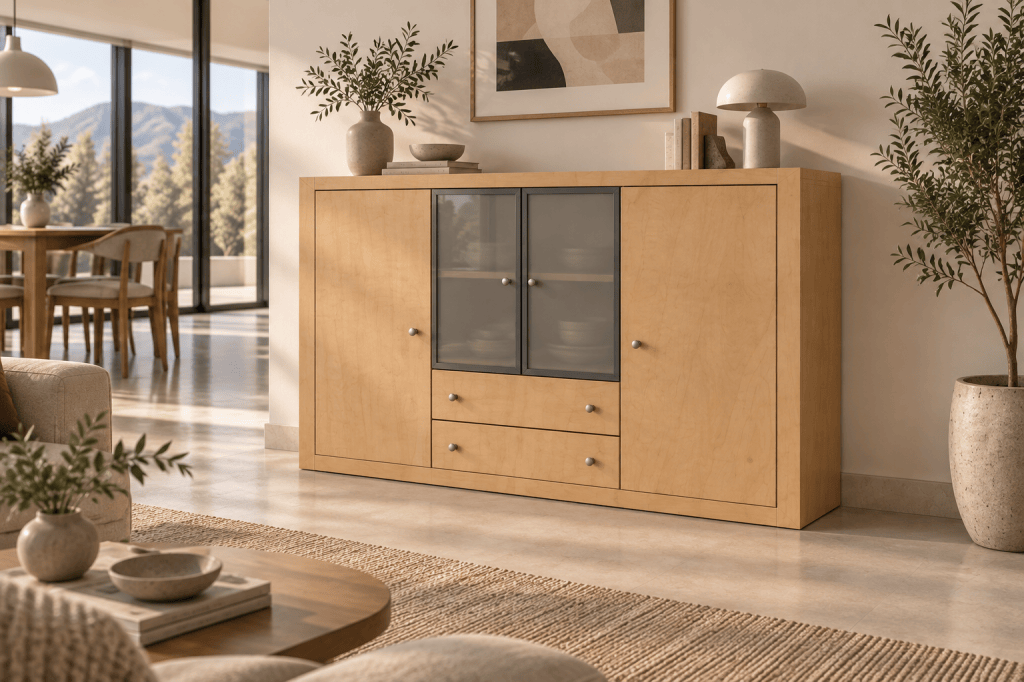
Cea cu cele două corpuri înalte și zona centrală este exemplul perfect.
Ai aproape o compoziție:
TOWER — VOID — TOWER
Două volume verticale puternice și, între ele, un spațiu central.
Iar în acel spațiu apare viața:
- rafturi;
- obiecte;
- plante;
- cărți;
- sticlă;
- goluri.
Este aproape o fațadă.
Doar că fațada nu mai este a unei clădiri.
Este a unui perete interior.
Aici cred că se vede cel mai clar studentul la arhitectură din spatele designerului de mobilier.
7. Plin și gol
O altă idee arhitecturală care apare repetitiv este relația dintre plin și gol.
Într-un sistem industrial pur, fiecare centimetru ar putea fi ocupat de funcție.
Dar eu încep să las goluri.
Și golurile devin importante.
În piesa centrală, spațiul dintre corpurile înalte este aproape la fel de important ca acele corpuri.
În biblioteci, rafturile deschise sparg masa volumetrică.
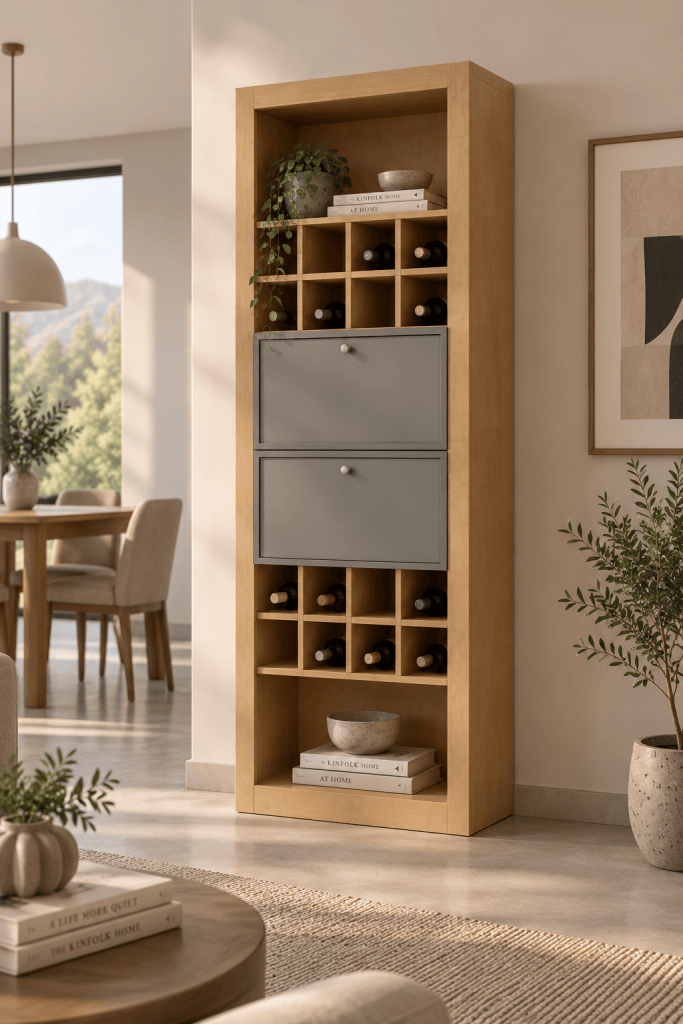
În corpurile de vin, matricea de compartimente este întreruptă de fronturile opace.
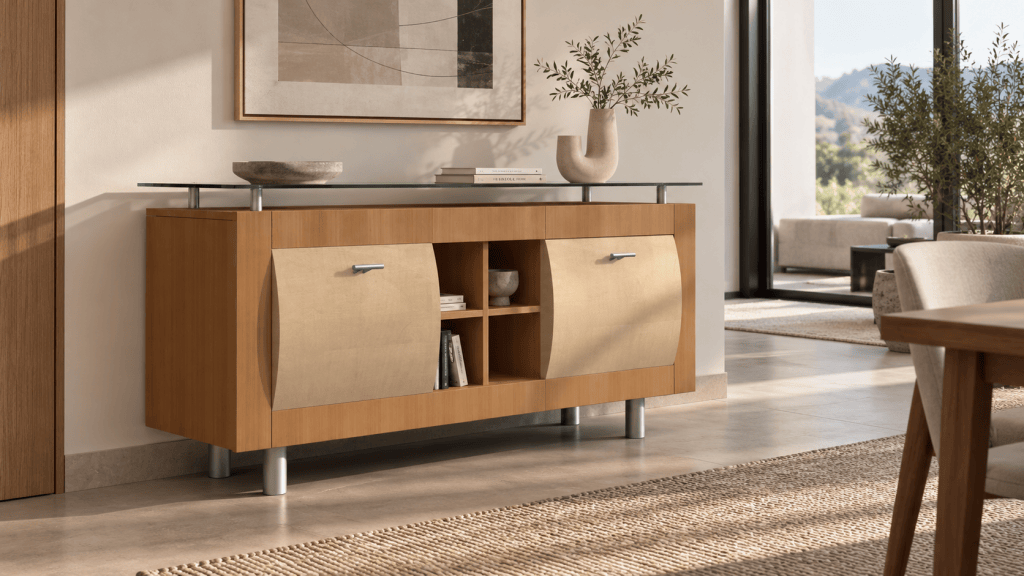
În prima piesă, cele două fronturi mari sunt separate de un nucleu deschis.
Prin urmare, mobilierul începe să funcționeze ca arhitectura:
masa definește spațiul, dar spațiul definește masa.
8. Și apoi apare gestul personal: curba
Aici lucrurile devin mai interesante.
Dacă aș fi copiat pur și simplu sistemul industrial pe care îl vedeam, probabil că rezultatul ar fi fost mult mai rigid.
Dar în prima piesă apare un gest foarte personal:
fronturile curbate.
Structura este aproape complet ortogonală.
Dar fronturile sunt bombate, moi, aproape ca niște scuturi.
Este o contradicție intenționată sau intuitivă:
structură rigidă / suprafață organică.
schelet / piele.
container / obiect.
Și aici începe, cred, desprinderea mea de sistemul pe care îl absorbeam.
Nu îl resping.
Îl deformez.
9. De la sistem german la sistem personal
Aș formula procesul în trei etape.
Etapa I — absorbția
Privesc sistemul german și învăț:
modularitate, ordine, repetabilitate, robustețe.
Etapa II — traducerea
Îl trec prin propria mea formare de arhitect:
volum, compoziție, proporție, plin/gol, ritm, fațadă.
Etapa III — deformarea
Încep să introduc:
curbe, contraste, transparență, asimetrie, goluri, materiale calde.
Rezultatul nu mai este mobilier german.
Dar nici mobilier românesc tradițional.
Este un fel de hibrid cultural și profesional.
10. Lemnul schimbă totul
Există și o componentă foarte importantă în materialitate.
Piesele acestea, în forma în care le vedem astăzi, au o expresie foarte caldă.
Lemnul deschis face ceva extraordinar: neutralizează caracterul aproape militar al geometriei.
Dacă aceleași volume ar fi fost negre, gri antracit sau metalice, ar fi devenit mult mai dure.
Dar lemnul deschis le mută către:
- domestic;
- nordic;
- modern;
- natural;
- locuibil.
Astfel apare o combinație interesantă:
structură industrială + material domestic.
Și tocmai aici apare „umanizarea” sistemului.
11. Sticla este o altă supapă
Sticla are același rol.
Un corp masiv poate deveni greu.
Sticla îl face permeabil.
În multe dintre piesele acestea, sticla funcționează aproape ca un gol controlat.
Nu este pur și simplu decor.
Ea permite privirii să treacă prin volum.
Iar mobilierul începe să fie citit simultan în două moduri:
ca obiect solid
și
ca structură transparentă.
Din nou, o idee foarte arhitecturală.
12. Piesa de vin este aproape un caz-limită
Corpul vertical pentru vin este poate cea mai pură expresie a influenței industriale.
Acolo aproape că dispar preocupările decorative.
Ai o matrice:
□ □ □ □
□ □ □ □
□ □ □ □
Este aproape un depozit.
Un arhivator.
Un dulap tehnic.
Un container.
Dar apoi apar cele două fronturi gri.
Și planta.
Și cărțile.
Și obiectele.
Și, dintr-o dată, ceea ce era aproape „equipment” devine mobilier domestic.
Este foarte posibil ca aici să vedem cel mai limpede procesul pe care îl făceam fără să-l teoretizez atunci:
luam logica industrială și încercam să o fac locuibilă.
13. De fapt, cele două sisteme au origini diferite
Aici cred că merită să mergem ceva mai filosofic.
Arhitectura
vine dintr-o tradiție a spațiului.
Întrebarea este:
Cum organizez lumea fizică?
Industria
vine dintr-o tradiție a repetabilității.
Întrebarea este:
Cum pot produce același lucru de mii de ori, coerent, eficient și economic?
Designul industrial
apare exact la intersecția lor.
Întrebarea devine:
Cum pot transforma o idee spațială într-un obiect care poate fi repetat?
Iar mobilierul este unul dintre cele mai fascinante locuri în care aceste trei sisteme se întâlnesc.
Pentru că mobilierul este suficient de mic pentru a fi industrializat, dar suficient de important pentru a modifica arhitectura interioară.
14. Schieder nu proiecta doar mobilier. Proiecta o infrastructură domestică
Asta mi se pare poate cea mai importantă concluzie a cercetării.
Privit superficial, un sistem de mobilier modular înseamnă:
multe dulapuri care pot fi puse împreună.
Dar privit mai atent, el înseamnă:
o infrastructură pentru viața domestică.
Depozitare.
Media.
Cărți.
Veselă.
Îmbrăcăminte.
Obiecte.
Decor.
Televizor.
Vin.
Documente.
Totul este transformat în module funcționale.
De aceea mobilierul de tip Schrankwand a fost atât de important pentru industria germană.
Peretele însuși putea deveni mobilier.
Mobila începea să ocupe arhitectura.
15. Iar tu ai făcut invers
Aici apare ceva foarte frumos.
Schieder pornea de la:
industrie → mobilier → spațiu domestic.
Tu, fiind arhitect, porneai de la:
arhitectură → spațiu → mobilier.
Cele două direcții se întâlnesc la jumătatea drumului.
Și de aici rezultă obiectele acestea.
De aceea ele au ceva simultan:
industrial și arhitectural.
16. Nu este doar „design german”
Aș evita să spun că aceste piese sunt pur și simplu influențate de designul german.
Este mai precis să spunem că sunt influențate de un mod german de organizare a producției și a obiectului.
Diferența este importantă.
Nu ai preluat neapărat o formă.
Ai preluat o gramatică.
Iar gramatica este:
- modulul;
- repetarea;
- familia de obiecte;
- standardizarea;
- combinația;
- structurarea;
- lizibilitatea;
- robustețea;
- producția;
- asamblarea.
După care ai folosit gramatica pentru a scrie propoziții proprii.
17. Și poate tocmai aici se vede vârsta de 23 de ani
Este foarte interesant că aceste lucruri au fost făcute de tine în anul V de arhitectură.
Nu erai încă designer industrial.
Nu erai încă producător de mobilier.
Nu erai nici arhitect cu experiență.
Erai într-o poziție extraordinar de fertilă:
știai suficient de mult ca să înțelegi sistemul, dar nu atât de mult încât să fii blocat de el.
Aveai deja instrumentele arhitecturale:
- proporție;
- perspectivă;
- compoziție;
- volum;
- spațiu.
Dar încă aveai libertatea de a spune:
„Și dacă facem asta altfel?”
Această perioadă de tranziție poate fi foarte productivă pentru design.
18. Schieder ca laborator
Privind acum acele trei luni, cred că Schieder a funcționat pentru mine aproape ca un laborator de traducere.
Am intrat cu un vocabular.
Am ieșit cu altul.
Vocabularul inițial era arhitectural.
Cel întâlnit acolo era industrial.
Iar ceea ce a rezultat a fost un al treilea vocabular.
Un fel de:
arhitectură modulară domestică.
Nu mai era clădire.
Nu mai era pur și simplu dulap.
Era ceva între ele.
19. Iar asta explică de ce piesele sunt atât de „chunky”
Masivitatea lor nu este doar o preferință estetică.
Ea este consecința logicii de sistem.
Când construiești din module, trebuie să existe:
- laterale;
- separații;
- baze;
- capace;
- fronturi;
- conexiuni.
Aceste lucruri produc inevitabil o anumită tectonică.
Mobilierul începe să aibă o structură vizibilă.
Și tocmai această tectonică îi dă caracterul aproape militar.
Este foarte apropiat de modul în care arhitectura industrială își lasă structura să se vadă.
20. Dar tu nu ai lăsat structura să domine complet
Asta este poate diferența fundamentală.
Ai introdus ornamentul într-o formă foarte discretă.
Nu ornament aplicat.
Ci:
formă, material și obiect.
Curba frontului este ornament.
Transparența este ornament.
O plantă într-un gol este ornament.
O vază este ornament.
O schimbare de material este ornament.
Un raft care întrerupe un volum este ornament.
Cu alte cuvinte, ornamentul nu este adăugat peste sistem.
Ornamentul se naște din modul în care sistemul este modificat.
Asta este o idee foarte frumoasă de design.
21. Privite astăzi, piesele par aproape „proto-modern contemporary”
Există ceva aproape straniu în faptul că aceste obiecte din 2001 pot fi randate astăzi într-un interior contemporan și să nu pară complet străine.
Asta se întâmplă pentru că vocabularul lor fundamental — lemn deschis, forme simple, module, sticlă, rafturi, corpuri geometrice — a rămas relevant.
Diferența este că în 2001 aceste idei aparțineau unei anumite culturi industriale europene.
Astăzi ele au devenit mult mai răspândite.
Prin urmare, imaginile actuale funcționează aproape ca o reconstituire retrospectivă:
luăm un desen de la 23 de ani și îl punem într-o casă contemporană.
Și descoperim că ideea încă poate respira.
22. Există și o ironie istorică
Schieder a continuat să crească până la începutul anilor 2000, dar compania avea să intre în insolvență în 2007. Sursele istorice indică peste 11.000 de angajați în perioada respectivă și aproximativ 40 de locații; cazul a devenit ulterior unul important în istoria industriei europene de mobilier. (Wikipedia)
Asta face amintirea celor trei luni și mai interesantă.
Pentru tine, ele au rămas ca o perioadă de formare.
Pentru companie, perioada aceea reprezenta una dintre fazele finale ale unei extraordinare expansiuni industriale.
Privind din prezent, nu mai vedem doar niște birouri de design.
Vedem un fragment dintr-o cultură industrială care între timp a dispărut.
23. Desenele acestea sunt, într-un fel, documente istorice
Nu pentru că ar documenta exact mobilierul Schieder.
Ci pentru că documentează felul în care un tânăr designer absorbea un anumit model industrial.
Ele sunt aproape niște artefacte antropologice.
Ne spun:
„Așa arăta mintea mea după ce am intrat în contact cu acel sistem.”
Și tocmai de aceea sunt mai valoroase decât ar fi fost niște desene perfecte.
Imperfecțiunile lor fac vizibil procesul.
24. Sistemul Schieder și sistemul tău
Dacă ar fi să le punem față în față, fără să spunem că unul este „mai bun” decât celălalt, diferența ar putea fi descrisă astfel:
| Logica industrială Schieder | Logica pe care ai început să o construiești |
|---|---|
| modul | modul + compoziție |
| producție | producție + expresie |
| repetabilitate | repetabilitate + variație |
| standardizare | standardizare + deformare |
| corp | corp + spațiu |
| structură | structură + suprafață |
| depozitare | depozitare + scenografie |
| robustețe | robustețe + căldură |
| verticalitate | verticalitate + gol |
| funcție | funcție + atmosferă |
| serie | familie |
| mobilier | micro-arhitectură |
Și poate cea mai importantă transformare:
Schieder:
„Cum facem să funcționeze sistemul?”
Tu:
„Cum pot folosi sistemul pentru a crea o experiență?”
25. De aici vine, cred, caracterul foarte particular al pieselor
Ele nu sunt nici complet reci, nici complet decorative.
Nu sunt nici minimaliste în sensul fragil al minimalismului.
Nu sunt nici ornamentale.
Sunt tectonice.
Au ceva aproape constructivist.
Dar lemnul le face domestice.
Sticla le face ușoare.
Curbele le fac personale.
Golurile le fac arhitecturale.
Obiectele din rafturi le fac locuibile.
Iar modularitatea le păstrează legătura cu industria.
26. În fond, ai făcut ceea ce face adesea un arhitect când întâlnește un sistem nou
Nu l-ai copiat.
L-ai interiorizat.
Apoi l-ai tradus.
Apoi l-ai distorsionat.
Apoi ai început să-l folosești ca instrument personal.
Și poate aceasta este cea mai frumoasă parte a întregii povești.
Pentru că influența adevărată nu se vede atunci când cineva reproduce ceea ce a văzut.
Se vede atunci când, după ce a uitat aproape complet sursa, începe să gândească în structura ei.
Epilog — trei luni în interiorul unei mașini de mobilier
Astăzi, privind aceste piese cu distanța celor douăzeci și cinci de ani care au trecut, aș spune că perioada Schieder a fost mai puțin despre „a învăța să proiectez mobilă” și mai mult despre a descoperi că și mobilierul poate avea o arhitectură proprie.
Am intrat acolo ca student la arhitectură.
Am întâlnit o industrie.
Industria mi-a arătat modulul.
Modulul mi-a arătat sistemul.
Sistemul mi-a arătat repetitivitatea.
Repetitivitatea mi-a arătat posibilitatea variației.
Iar arhitectul din mine a început să intervină:
a făcut goluri,
a introdus curbe,
a schimbat proporțiile,
a lăsat lemnul să încălzească structura,
a introdus sticla,
a transformat depozitarea în compoziție,
și a început să privească mobilierul nu ca pe o colecție de dulapuri, ci ca pe o arhitectură la scară domestică.
Poate că asta este, în definitiv, ceea ce se vede în aceste desene.
Nu o copie a mobilierului german.
Ci momentul în care un tânăr arhitect român a întâlnit pentru prima dată, din interior, logica unei mari industrii europene și a încercat să o traducă în propriul său limbaj.
Schieder venea dinspre industrie către casă.
Eu veneam dinspre arhitectură către obiect.
Cele două direcții s-au întâlnit pentru câteva luni în 2001.
Iar mobilierul acesta este urma întâlnirii.
Și poate tocmai de aceea, privind astăzi piesele, senzația aceea de „modular, chunky, puțin militaros” nu este deloc întâmplătoare.
Este amprenta unei lumi.
Dar felul în care acea lume a fost transformată în lemn, curbe, goluri, sticlă și proporții este deja amprenta mea.
English version
BETWEEN ARCHITECTURE AND THE FACTORY
An encounter with the Schieder system and the way a young architect began to rethink modular furniture in 2001
There are moments in a designer’s education that do not resemble a lesson at all. There is no teacher saying, “Today we are going to learn about modularity,” no bibliography, no assignment, no grade. There is simply a period in which you enter a certain environment, observe the people around you, begin to think in their terms and, almost without realizing it, alter your own vocabulary.
For me, one of those periods was Germany, around 2001.
I was 23–24 years old and studying architecture. I had entered architecture school in 1996, which means that in 2000–2001 I was in my fifth year. I spent approximately three months in Germany, within the professional relationship between my family’s company and its German partner, Schieder Gruppe.
I spent those months in the designers’ offices, trying to design furniture myself.
Looking at these pieces today, more than twenty-five years later, they are more interesting than I remembered. Not necessarily because they are “perfect” objects, but because they document with remarkable clarity the encounter between two different ways of thinking.
On one side was the 23-year-old Romanian architecture student, trained to think in plans, sections, volumes, proportions and spatial relationships.
On the other was the Schieder world: German serial furniture, industrial production, standardization, components, modular bodies, logistics, repeatability and the possibility that an object might not simply be an object, but part of a system.
And what happened during those three months was not, I believe, simple imitation.
Rather, I absorbed the system and instinctively began to translate it into my own language.
1. THE CONTEXT: WHERE HAD I ACTUALLY ARRIVED?
Looking back, it is important to understand how large Schieder actually was at the time.
Sources describe the company as one of Europe’s major furniture manufacturers. At its peak, Schieder Möbel Holding would have around 40 locations across Europe and Asia and more than 11,000 employees. The company had been founded in 1964 by Rolf Demuth and expanded progressively beyond Germany, reaching Italy in 1974, Poland in 1989 and Russia in 2001.
Even more relevant to the exact moment when I was there: a United Nations report on the European furniture market, using data for 2001, lists Schieder among the leading German household-furniture manufacturers, with sales of approximately US$985 million.
So I had not simply entered a small design studio.
Without necessarily realizing it fully at the age of 23, I had entered the inner workings of a very large European furniture industry.
And the timing was particularly interesting.
Schieder was expanding internationally, investing heavily in Central and Eastern Europe and developing a highly industrialized production network.
I was, in a very curious way, a young human receptor inside that process.
2. TWO WORLDS
To understand the furniture I designed then, we first have to understand the difference between the two systems I came from.
The architectural system
Architecture school had taught me to think in terms of:
space → structure → volume → proportion → composition.
The object was understood in relation to space.
A wall defines a room.
A staircase organizes movement.
An opening modifies light.
A volume changes perception.
Architecture is, fundamentally, a discipline of relationships.
The industrial furniture system
At Schieder, the logic was different.
The starting point became:
component → module → assembly → series → production → distribution → market.
You were no longer simply designing an object.
You were designing an object that had to be manufacturable.
And, more importantly, it had to be manufacturable many times over.
That distinction is fundamental.
An architect can design a singular object.
Industry has to design a family of objects.
3. FURNITURE AS A SYSTEM
One of the most important influences I absorbed was precisely this transition from object to system.
Schieder had a long history in the field of Schrankwand furniture — wall-unit systems made from bodies, compartments, modules, doors and adjoining elements.
Historical Schieder patents from the 1970s explicitly describe wall-unit furniture assembled from bodies and compartments, with different combinations of open and closed elements. Later patents continue to address the construction and economical assembly of furniture bodies and wall-unit systems.
These documents obviously cannot prove exactly what I saw in the Schieder offices or establish that any particular piece of mine came directly from a specific design or patent.
But they document something deeper:
the industrial mentality behind the furniture system I encountered.
Furniture was not conceived merely as form.
It was conceived as repeatable structure.
4. WHERE DOES THE “MILITARY” FEELING COME FROM?
When I described this furniture as having something “military” about it, I think I was intuitively describing something quite precise.
Not military in a literal stylistic sense.
Military through:
- order;
- discipline;
- repetition;
- modularity;
- robustness;
- compartmentalization;
- standardization;
- hierarchy;
- functional legibility.
A cabinet becomes almost a container.
A bookcase becomes a structure.
A body becomes a module.
A drawer becomes a unit.
A shelf becomes a line in a system.
And if you look closely at my pieces, that is exactly the sensation they convey.
They do not primarily say:
“Look at this beautiful shape.”
They say:
“Look at how this thing is organized.”
5. “CHUNKY”: MASS AS AN EXPRESSION OF STRUCTURE
Another obvious characteristic is what I called chunky.
The bodies are thick.
The sides are visible.
The volumes are clear.
The legs are articulated.
The fronts are large.
There is no obsession with making the furniture disappear.
Quite the opposite.
The furniture has physical presence.
It is almost architectural.
And here, I think, the architecture I was studying and the furniture industry I was discovering began to overlap.
In architecture, mass can express stability.
In industrial furniture, mass can express robustness, durability and structural clarity.
In my drawings, these two things begin to merge.
6. I WAS NOT DESIGNING OBJECTS. I WAS DESIGNING MICRO-ARCHITECTURE
This is perhaps one of the most important conclusions when I look at these pieces today.
Some of them do not really look like independent objects.
They look like small architectures.
The composition with the two tall units and the central area is the clearest example.
It almost reads as:
TOWER — VOID — TOWER
Two strong vertical volumes, with a central space between them.
And inside that central space appears life:
- shelves;
- objects;
- plants;
- books;
- glass;
- openings.
It is almost a façade.
Except that the façade no longer belongs to a building.
It belongs to an interior wall.
This is perhaps where the architecture student behind the furniture designer becomes most visible.
7. SOLID AND VOID
Another architectural idea that appears repeatedly is the relationship between solid and void.
In a purely industrial system, every centimeter could potentially be occupied by function.
But I began leaving gaps.
And those gaps became important.
In the central furniture composition, the space between the tall units is almost as important as the units themselves.
In the bookcases, open shelves break the volumetric mass.
In the wine cabinet, the matrix of compartments is interrupted by opaque fronts.
In the first piece, two large curved fronts are separated by an open central core.
Furniture therefore begins to behave like architecture:
mass defines space, but space also defines mass.
8. AND THEN COMES THE PERSONAL GESTURE: THE CURVE
This is where things become more interesting.
If I had simply copied the industrial system I was seeing, the result would probably have been much more rigid.
But in the first piece there is a very personal gesture:
the curved fronts.
The structure is almost entirely orthogonal.
But the fronts are curved, slightly convex, almost like shields.
It is an intuitive or deliberate contradiction:
rigid structure / organic surface.
skeleton / skin.
container / object.
And here, I believe, begins my departure from the system I was absorbing.
I did not reject it.
I deformed it.
9. FROM THE GERMAN SYSTEM TO A PERSONAL SYSTEM
I would describe the process in three stages.
Stage I — absorption
I observed the German system and learned:
modularity, order, repetition, robustness.
Stage II — translation
I passed it through my architectural education:
volume, composition, proportion, solid/void, rhythm, façade.
Stage III — deformation
I began introducing:
curves, contrasts, transparency, asymmetry, openings and warm materials.
The result was no longer simply German furniture.
But neither was it traditional Romanian furniture.
It became a kind of cultural and professional hybrid.
10. WOOD CHANGES EVERYTHING
There is also an important material component.
These pieces, as we see them today, have a very warm expression.
Light-colored wood does something remarkable: it neutralizes the almost military character of the geometry.
If the same volumes had been black, anthracite or metallic, they would have become much harder.
But light wood moves them toward:
- domesticity;
- Nordic modernism;
- naturalness;
- warmth;
- inhabitation.
And so another combination emerges:
industrial structure + domestic material.
This is where the system begins to become human.
11. GLASS AS A RELEASE VALVE
Glass performs a similar function.
A massive body can become heavy.
Glass makes it permeable.
In many of these pieces, glass acts almost like a controlled void.
It is not simply decoration.
It allows the eye to pass through the volume.
Furniture can therefore be read simultaneously in two ways:
as a solid object
and
as a transparent structure.
Again, a very architectural idea.
12. THE WINE CABINET AS A LIMIT CASE
The tall wine cabinet is perhaps the purest expression of the industrial influence.
Almost all decorative concerns disappear.
There is a matrix:
□ □ □ □
□ □ □ □
□ □ □ □
It is almost a storage facility.
An archive.
A technical cabinet.
A container.
Then come the two grey fronts.
And the plant.
And the books.
And the objects.
And suddenly what was almost “equipment” becomes domestic furniture.
This may be where the process I was going through becomes most visible:
I was taking industrial logic and trying to make it inhabitable.
13. THE TWO SYSTEMS COME FROM DIFFERENT PLACES
Here we can become slightly more philosophical.
Architecture
comes from a tradition of space.
Its question is:
How do I organize the physical world?
Industry
comes from a tradition of repeatability.
Its question is:
How can I produce the same thing thousands of times, coherently, efficiently and economically?
Industrial design
appears at the intersection of the two.
Its question becomes:
How can I transform a spatial idea into an object that can be repeated?
Furniture is one of the most fascinating places where these systems meet.
It is small enough to be industrialized, but important enough to modify architecture.
14. SCHIEDER WAS NOT JUST MAKING FURNITURE. IT WAS CREATING DOMESTIC INFRASTRUCTURE
This may be the most important conclusion.
Seen superficially, a modular furniture system means:
many cabinets that can be put together.
But seen more deeply, it means:
an infrastructure for domestic life.
Storage.
Media.
Books.
Crockery.
Clothing.
Objects.
Decoration.
Television.
Wine.
Documents.
Everything becomes transformed into functional modules.
This is why wall-unit furniture became so important to the German furniture industry.
The wall itself could become furniture.
Furniture began to occupy architecture.
15. AND I DID THE OPPOSITE
Here something beautiful happens.
Schieder moved from:
industry → furniture → domestic space.
I was moving from:
architecture → space → furniture.
The two directions met halfway.
And that is where these pieces came from.
This is why they feel simultaneously:
industrial and architectural.
16. IT IS NOT SIMPLY “GERMAN DESIGN”
I would avoid saying that these pieces are simply influenced by German design.
It is more precise to say that they are influenced by a German way of organizing production and the object itself.
The distinction matters.
I did not necessarily borrow a form.
I borrowed a grammar.
And the grammar was:
- module;
- repetition;
- family of objects;
- standardization;
- combination;
- structure;
- legibility;
- robustness;
- production;
- assembly.
Then I used that grammar to write my own sentences.
17. AND PERHAPS THIS IS WHERE THE AGE OF 23 BECOMES VISIBLE
It is fascinating that these pieces were made while I was a fifth-year architecture student.
I was not yet an industrial designer.
I was not yet a furniture manufacturer.
I was not yet an experienced architect.
I was in an extraordinarily fertile position:
I knew enough to understand the system, but not enough to be trapped by it.
I already had the architectural tools:
- proportion;
- perspective;
- composition;
- volume;
- space.
But I still had the freedom to say:
“What if we did this differently?”
That kind of transitional period can be extraordinarily productive in design.
18. SCHIEDER AS A LABORATORY
Looking back at those three months, I think Schieder functioned for me almost like a translation laboratory.
I entered with one vocabulary.
I left with another.
The original vocabulary was architectural.
The vocabulary I encountered there was industrial.
What emerged was a third vocabulary.
Something like:
domestic modular architecture.
It was no longer a building.
It was no longer simply a cabinet.
It was something in between.
19. THIS ALSO EXPLAINS WHY THE PIECES ARE SO CHUNKY
Their massiveness is not merely an aesthetic preference.
It is a consequence of the system logic.
When you build from modules, you need:
- sides;
- dividers;
- bases;
- tops;
- fronts;
- connections.
These things inevitably produce a certain tectonic quality.
The furniture begins to have a visible structure.
And that tectonic quality gives it the almost military character I recognized intuitively.
It is close to the way industrial architecture allows its structure to remain visible.
20. BUT I DID NOT LET THE STRUCTURE COMPLETELY DOMINATE
This may be the fundamental difference.
I introduced ornament, but in a very discreet form.
Not applied ornament.
Rather:
form, material and object.
The curve of the front is ornament.
Transparency is ornament.
A plant inside a void is ornament.
A vase is ornament.
A change of material is ornament.
A shelf interrupting a volume is ornament.
In other words, ornament is not placed on top of the system.
Ornament emerges from the way the system is modified.
That is, I think, a beautiful design principle.
21. TODAY, THE PIECES LOOK ALMOST “PROTO-CONTEMPORARY”
There is something slightly strange about the fact that these objects from 2001 can be placed in a contemporary interior today and not seem completely out of place.
That happens because their fundamental vocabulary — light wood, simple forms, modules, glass, shelves, geometric bodies — has remained relevant.
The difference is that in 2001 these ideas belonged to a particular European industrial culture.
Today they are much more widespread.
The contemporary renderings therefore function almost like a retrospective reconstruction:
we take a drawing from when I was 23 and place it inside a contemporary house.
And we discover that the idea can still breathe.
22. THERE IS ALSO A HISTORICAL IRONY
Schieder continued expanding until the early 2000s, but the company eventually entered insolvency in 2007. Historical sources place its workforce at more than 11,000 employees during its peak period and describe a network of roughly 40 locations.
This makes the memory of those three months even more interesting.
For me, they remained a formative period.
For the company, that same period represented one of the final phases of an extraordinary industrial expansion.
Looking back from the present, we are no longer seeing only a few design offices.
We are seeing a fragment of an industrial culture that has since disappeared.
23. THESE DRAWINGS ARE, IN A WAY, HISTORICAL DOCUMENTS
Not because they document Schieder furniture exactly.
But because they document the way a young designer absorbed a particular industrial model.
They are almost anthropological artefacts.
They tell us:
“This is what my mind looked like after coming into contact with that system.”
And that is precisely why they are more valuable than a set of technically perfect drawings might have been.
Their imperfections make the process visible.
24. THE SCHIEDER SYSTEM AND MY SYSTEM
If we place the two side by side, without claiming that one is “better” than the other, the difference could be described like this:
| The Schieder industrial logic | The logic I began to construct |
|---|---|
| module | module + composition |
| production | production + expression |
| repeatability | repeatability + variation |
| standardization | standardization + deformation |
| body | body + space |
| structure | structure + surface |
| storage | storage + scenography |
| robustness | robustness + warmth |
| verticality | verticality + void |
| function | function + atmosphere |
| series | family |
| furniture | micro-architecture |
And perhaps the most important transformation:
Schieder:
“How do we make the system work?”
Me:
“How can I use the system to create an experience?”
25. THIS, I THINK, IS WHERE THE PARTICULAR CHARACTER OF THE PIECES COMES FROM
They are neither completely cold nor completely decorative.
They are not minimalist in the fragile sense of minimalism.
They are not ornamental.
They are tectonic.
They have something almost constructivist about them.
But wood makes them domestic.
Glass makes them lighter.
Curves make them personal.
Voids make them architectural.
Objects on the shelves make them inhabitable.
And modularity keeps them connected to industry.
26. IN THE END, I DID WHAT AN ARCHITECT OFTEN DOES WHEN ENCOUNTERING A NEW SYSTEM
I did not copy it.
I internalized it.
Then I translated it.
Then I distorted it.
Then I began using it as a personal instrument.
And perhaps that is the most beautiful part of the entire story.
Because true influence is not visible when someone reproduces what they have seen.
It becomes visible when, after almost forgetting the source, they begin to think in its structure.
EPILOGUE — THREE MONTHS INSIDE A FURNITURE MACHINE
Today, looking at these pieces with the distance of more than twenty-five years, I would say that the Schieder period was less about “learning how to design furniture” and more about discovering that furniture itself can have an architecture.
I entered as an architecture student.
I encountered an industry.
The industry showed me the module.
The module showed me the system.
The system showed me repetition.
Repetition showed me the possibility of variation.
And the architect inside me began to intervene:
creating voids,
introducing curves,
changing proportions,
allowing wood to warm the structure,
introducing glass,
turning storage into composition,
and beginning to see furniture not as a collection of cabinets, but as architecture at a domestic scale.
Perhaps that is, ultimately, what these drawings reveal.
Not a copy of German furniture.
But the moment when a young Romanian architect encountered, from the inside, the logic of a major European industry and attempted to translate it into his own language.
Schieder moved from industry toward the home.
I moved from architecture toward the object.
The two directions met for a few months in 2001.
And this furniture is the trace of that encounter.
Perhaps that is why, looking at these pieces today, that feeling of “modular, chunky, slightly military” is not accidental at all.
It is the imprint of a world.
But the way that world was transformed into wood, curves, voids, glass and proportion is already my imprint.


Leave a Reply