Română
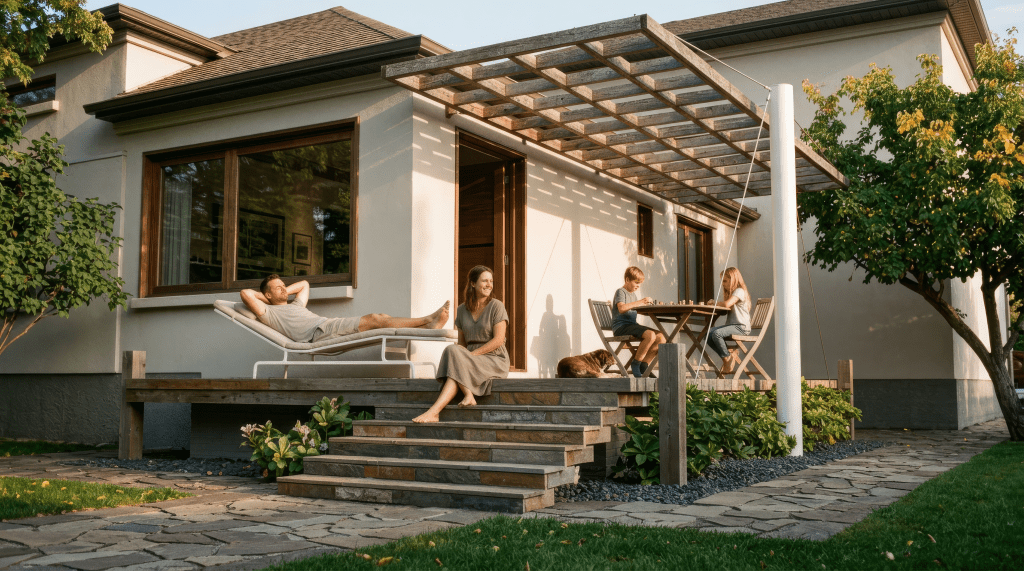
Acest proiect propune amenajarea unei terase și a unei pergole pentru o locuință unifamilială situată într-un cartier rezidențial matur din apropierea Parcului Municipal din Baia Mare. Conceput ca un studiu preliminar de atmosferă și direcție arhitecturală, proiectul nu urmărea să rezolve toate aspectele tehnice, ci să exploreze modul în care o intervenție discretă poate extinde firesc spațiul de locuire către grădină.
Elementul central al propunerii este pergola: o structură ușoară din lemn, susținută de un singur stâlp metalic cilindric și stabilizată prin tiranți subțiri. În loc să devină un obiect dominant, aceasta generează un joc subtil de lumină și umbră, conferind terasei o identitate calmă și aerisită. Platforma din lemn, treptele placate cu piatră naturală și vegetația joasă alcătuiesc o tranziție firească între arhitectură și grădină.
Întreaga intervenție se bazează pe un vocabular arhitectural redus, în care proporțiile și materialele sunt mai importante decât expresia formală. Lemnul, piatra, tencuiala deschisă la culoare și structura metalică albă creează un ansamblu echilibrat, fără gesturi spectaculoase, orientat mai degrabă spre confortul cotidian decât spre reprezentare.
Privit astăzi, proiectul poate fi înțeles ca un exercițiu despre locuirea în aer liber. Nu terasa este adevăratul subiect, ci scena pe care aceasta o creează pentru viața de zi cu zi: mesele în familie, conversațiile de seară, copiii care se joacă, lumina filtrată printre grinzile pergolei și relația continuă dintre interior și grădină.
Reflecție personală
Acest proiect nu și-a propus niciodată să impresioneze prin complexitate. Dimpotrivă, intenția era de a găsi cea mai simplă soluție posibilă pentru a transforma o ieșire obișnuită către grădină într-un spațiu de locuit autentic. Chiar dacă a rămas doar la nivel de concept și imagine de discuție, cred că surprinde destul de bine atmosfera pe care încercam să o construiesc.
Ceea ce îmi place și astăzi este caracterul aproape domestic al arhitecturii. Pergola nu este tratată ca un obiect sculptural, ci ca un filtru între casă și natură. Structura ei ușoară produce umbre schimbătoare pe parcursul zilei, iar terasa devine un spațiu intermediar, nici interior, nici exterior, ci un loc destinat pur și simplu traiului de zi cu zi.
Dacă aș relua proiectul în prezent, probabil că aș rafina structura pergolei, aș integra soluții de protecție solară mai sofisticate și aș dezvolta mai atent detaliile constructive. Totuși, ideea fundamentală rămâne valabilă: uneori arhitectura nu are nevoie de forme spectaculoase pentru a îmbunătăți viața oamenilor. Este suficient să creeze cadrul potrivit pentru gesturile simple ale existenței cotidiene.
Observație personală
Privind retrospectiv, acest proiect spune mai multe despre felul în care înțelegeam arhitectura decât despre terasa în sine. Chiar și într-o intervenție atât de modestă, interesul nu era orientat spre imaginea obiectului construit, ci spre experiența pe care acesta urma să o genereze. Casa exista deja; ceea ce încercam să proiectez era modul în care familia avea să o locuiască în exterior.
Există și o anumită influență a arhitecturii japoneze și scandinave în această abordare: ideea că spațiile intermediare — pridvorul, terasa, pergola — sunt la fel de importante ca încăperile propriu-zise. Privit astăzi, proiectul pare mai degrabă un studiu despre lumină, umbră și viața domestică decât despre construcție. Chiar dacă nu a fost niciodată realizat, el marchează încă un pas în direcția unei arhitecturi mai calme, mai umane și mai puțin preocupate de gesturi formale spectaculoase.


English version
This project proposes the design of a terrace and pergola for a private residence located in a mature residential neighborhood adjacent to Baia Mare’s Municipal Park. Conceived as an early conceptual study rather than a fully developed architectural project, the proposal was intended to establish an overall atmosphere and design direction instead of resolving every technical detail. Its primary ambition was to explore how a modest architectural intervention could naturally extend everyday living spaces into the garden.
The central element of the proposal is the pergola: a lightweight timber structure supported by a single cylindrical steel column and stabilized with slender tension cables. Rather than becoming a dominant architectural object, it creates a delicate interplay of light and shadow, giving the terrace a calm and understated identity. A raised timber deck, natural stone steps, and low planting form a gradual transition between the architecture and the surrounding landscape.
The intervention relies on a restrained architectural vocabulary in which proportion and materiality take precedence over formal expression. Timber, natural stone, light-colored plaster, and a simple white steel structure compose a balanced ensemble that favors everyday comfort over visual spectacle. The project demonstrates how relatively small additions can enrich the quality of domestic life without altering the character of the existing house.
Looking back today, the proposal can be understood as an exploration of outdoor living rather than the design of a terrace alone. The true subject is the setting it creates for everyday rituals: family meals, quiet conversations, children playing, sunlight filtered through the pergola, and the seamless relationship between interior and garden.
Personal Reflection
This project never aimed to impress through complexity. On the contrary, the intention was to discover the simplest possible intervention capable of transforming an ordinary rear entrance into a genuine outdoor living space. Although it remained only a conceptual proposal and discussion piece, I still feel it captures the atmosphere I was trying to achieve.
What continues to appeal to me is its almost domestic sense of modesty. The pergola is not treated as a sculptural object but as a filter between house and garden. Its lightweight structure generates constantly changing patterns of light throughout the day, allowing the terrace to become an intermediate space—neither fully inside nor outside, but a place dedicated to the rhythms of everyday life.
If I were to revisit the project today, I would certainly refine the structural detailing, integrate more sophisticated shading strategies, and develop the construction details with greater precision. Nevertheless, the central idea remains valid: architecture does not always need dramatic forms to improve people’s lives. Sometimes its greatest achievement is simply providing the right setting for ordinary moments.
Retrospective Note
Looking back, this project reveals more about my understanding of architecture than about the terrace itself. Even in such a modest intervention, my interest was never focused solely on the physical object, but on the experience it would create. The house already existed; what I was really trying to design was the way its inhabitants would occupy the landscape around it.
There is also a subtle influence of Scandinavian and Japanese architecture in this approach—the belief that transitional spaces such as porches, terraces, and pergolas are every bit as important as enclosed rooms. Seen today, the project feels less like a construction proposal and more like a study of light, shadow, and domestic life. Although it was never built, it marks another step toward an architectural language that values calmness, restraint, and the quiet enhancement of everyday experience over formal spectacle.


Leave a Reply