Română
Iuliu Tetrat str., Bucuresti — Studiu volumetric (2003)
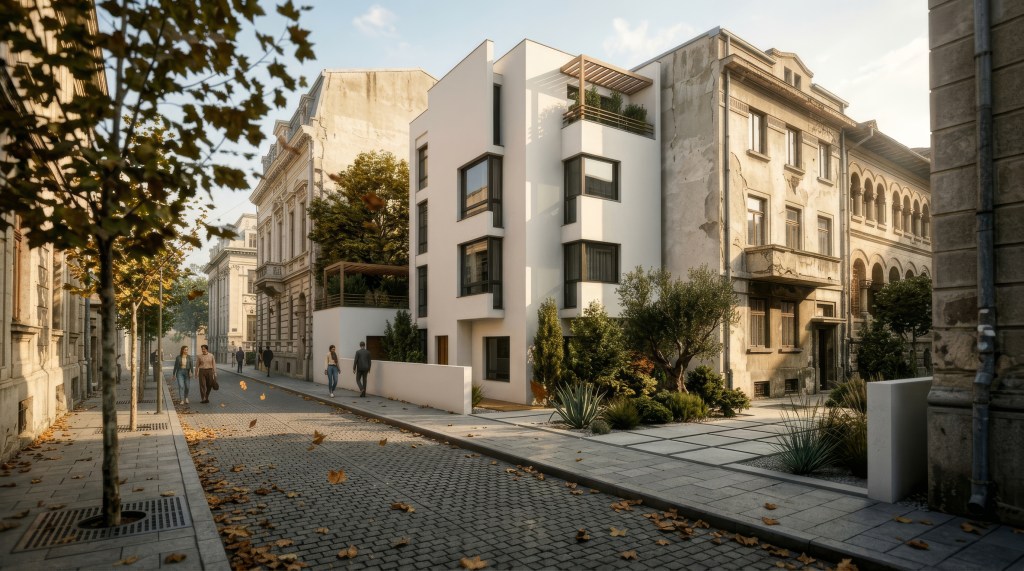
Acest proiect reprezintă o explorare timpurie a relației dintre arhitectura contemporană și contextul istoric al Bucureștiului. Amplasată pe o parcelă îngustă, între două clădiri existente cu un caracter eclectic pronunțat, propunerea evită atât mimetismul stilistic, cât și contrastul agresiv, alegând o abordare bazată pe claritatea volumelor și proporțiilor.
Compoziția este construită dintr-o succesiune de volume albe, simple, articulate prin retrageri, console și goluri generoase. Ferestrele ample și logiile adâncite fragmentează masa construită și creează un joc echilibrat de lumină și umbră, în timp ce terasa superioară și grădina de la nivelul străzii introduc vegetația ca element integrator între arhitectură și spațiul urban.
Dincolo de expresia minimalistă, proiectul urmărește o idee urbană clară: inserția unei arhitecturi contemporane capabile să respecte scara și ritmul frontului construit fără a reproduce limbajul istoric. Clădirea încearcă să devină un fundal discret al străzii, folosind proporțiile și relațiile dintre plin și gol ca principal mijloc de expresie.
Privit astăzi, proiectul surprinde prin actualitatea sa. Limbajul volumetric, ferestrele colț, fațadele albe și compoziția bazată pe volume pure anticipează direcții care aveau să devină dominante în arhitectura rezidențială europeană în anii următori. Randările realizate cu instrumente AI reconstituie fidel intenția inițială și demonstrează că ideea arhitecturală rămâne coerentă și relevantă după mai bine de două decenii.


English version
Iuliu Tetrat str., Bucharest — Volumetric Study (2003)
This project represents an early exploration of the relationship between contemporary architecture and the historic urban fabric of Bucharest. Situated on a narrow infill lot between two existing eclectic buildings, the proposal avoids both stylistic imitation and aggressive contrast, instead embracing an approach based on the clarity of volumes, proportion, and spatial balance.
The composition is defined by a sequence of simple white volumes articulated through recesses, cantilevers, and generous openings. Large windows and recessed loggias break down the building’s mass while creating a refined interplay of light and shadow. A rooftop terrace and a landscaped front garden introduce vegetation as an essential element, mediating the relationship between architecture and the public realm.
Beyond its minimalist expression, the project pursues a clear urban intention: the insertion of a contemporary building that respects the scale and rhythm of the surrounding streetscape without replicating its historical language. Rather than competing with its context, the building seeks to become a quiet architectural presence, relying on proportion and the dialogue between solid and void as its primary means of expression.
Viewed today, the proposal feels remarkably current. Its clean volumetric language, corner windows, white façades, and composition based on pure geometric forms anticipated architectural directions that would become widespread in European residential design over the following decades. The AI-generated visualizations faithfully reconstruct the original design intent, demonstrating that the underlying architectural concept remains coherent, relevant, and convincing more than twenty years after it was conceived.
Personal Reflection
What I find most compelling is that, although this was an early project completed shortly after graduation, it already demonstrates a mature understanding of urban composition. The influence of the Ion Mincu School of Architecture is still present in the attention given to context and proportion, yet the architectural language moves toward the restrained minimalism that was beginning to emerge in Dutch and German architecture at the beginning of the 2000s.
Without knowing its history, I would not immediately assume this to be a graduation-era project. Instead, it reads as the conceptual work of a young architect already developing a distinct architectural voice. That, in itself, speaks to the strength of its volumetric composition.
The aspects that would likely evolve today concern construction detailing, material articulation, façade depth, and environmental performance. These, however, are technical refinements. The architectural idea itself remains solid, and that is arguably the most difficult quality to achieve in any project.


Leave a Reply